25187 W ROMLEY Road
25187 W ROMLEY Road
25187 W ROMLEY Road
25187 W ROMLEY Road
25187 W ROMLEY Road
25187 W ROMLEY Road
25187 W ROMLEY Road
25187 W ROMLEY Road
25187 W ROMLEY Road
25187 W ROMLEY Road
25187 W ROMLEY Road
25187 W ROMLEY Road
25187 W ROMLEY Road
25187 W ROMLEY Road
25187 W ROMLEY Road
25187 W ROMLEY Road
25187 W ROMLEY Road
25187 W ROMLEY Road
25187 W ROMLEY Road
25187 W ROMLEY Road
25187 W ROMLEY Road
25187 W ROMLEY Road
25187 W ROMLEY Road
25187 W ROMLEY Road
25187 W ROMLEY Road
25187 W ROMLEY Road
25187 W ROMLEY Road
25187 W ROMLEY Road
25187 W ROMLEY Road
25187 W ROMLEY Road
25187 W ROMLEY Road
25187 W ROMLEY Road
25187 W ROMLEY Road
25187 W ROMLEY Road
25187 W ROMLEY Road
SEE ALL PHOTOS
25187 W ROMLEY Road
25187 W ROMLEY Road
25187 W ROMLEY Road
25187 W ROMLEY Road
25187 W ROMLEY Road
25187 W ROMLEY Road
25187 W ROMLEY Road
25187 W ROMLEY Road
25187 W ROMLEY Road
25187 W ROMLEY Road
25187 W ROMLEY Road
25187 W ROMLEY Road
25187 W ROMLEY Road
25187 W ROMLEY Road
25187 W ROMLEY Road
25187 W ROMLEY Road
25187 W ROMLEY Road
25187 W ROMLEY Road
25187 W ROMLEY Road
25187 W ROMLEY Road
25187 W ROMLEY Road
25187 W ROMLEY Road
25187 W ROMLEY Road
25187 W ROMLEY Road
25187 W ROMLEY Road
25187 W ROMLEY Road
25187 W ROMLEY Road
25187 W ROMLEY Road
25187 W ROMLEY Road
25187 W ROMLEY Road
25187 W ROMLEY Road
25187 W ROMLEY Road
25187 W ROMLEY Road
25187 W ROMLEY Road
25187 W ROMLEY Road
Courtesy of Real Broker, Albert C Watson Listing Contact: 4807797405 
For Sale

25187 W ROMLEY Road

25187 W ROMLEY Road, Buckeye, AZ 85326

$392,500
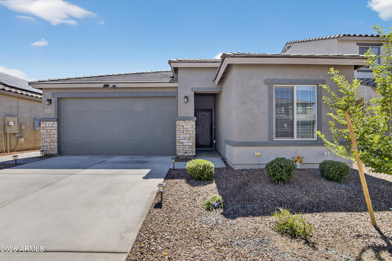
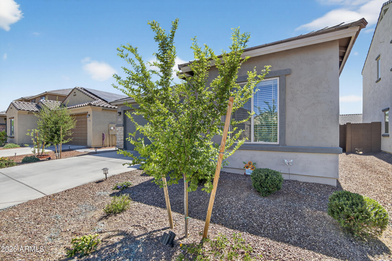
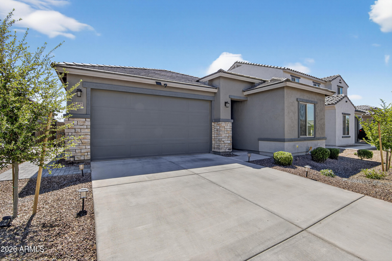
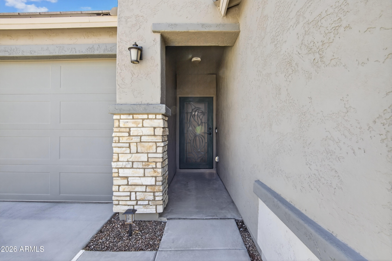
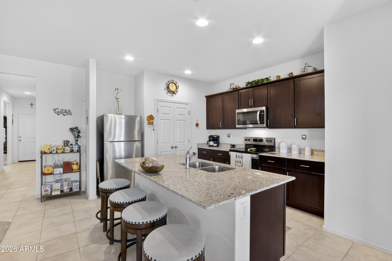
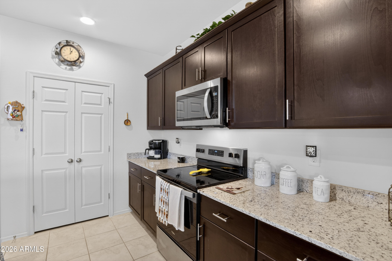
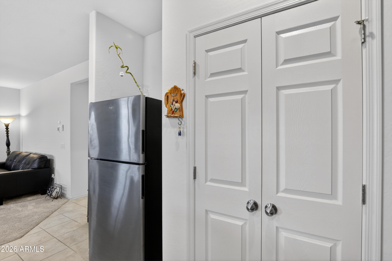
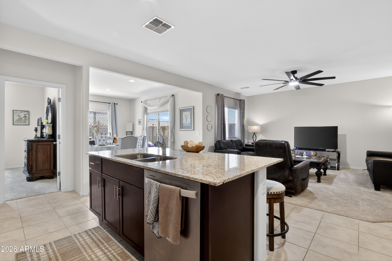
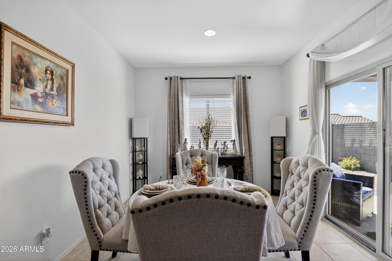
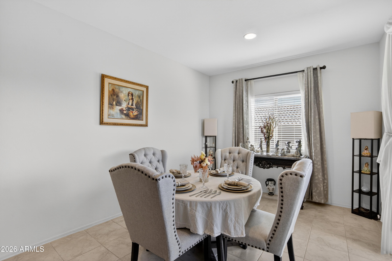
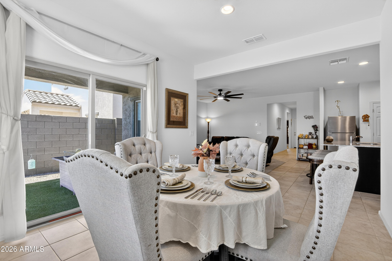
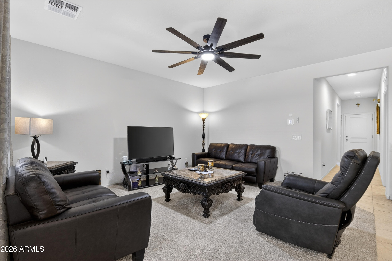
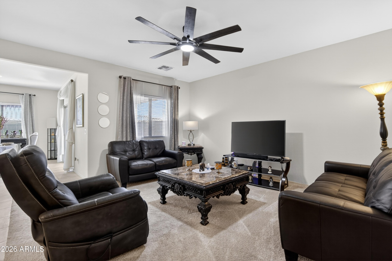
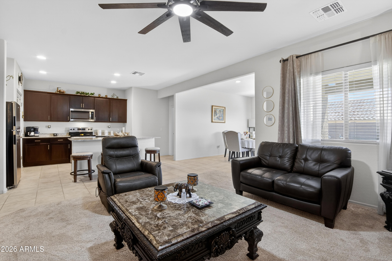
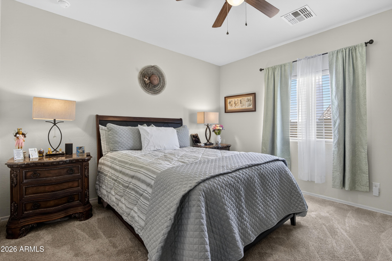
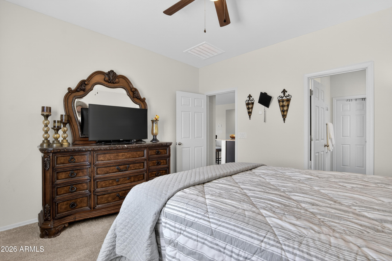
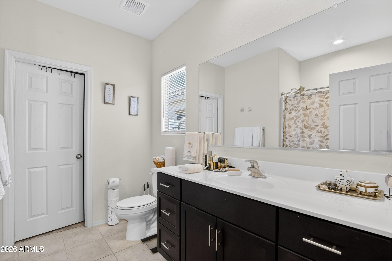
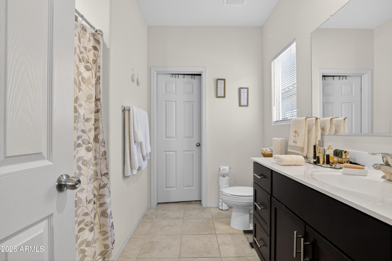
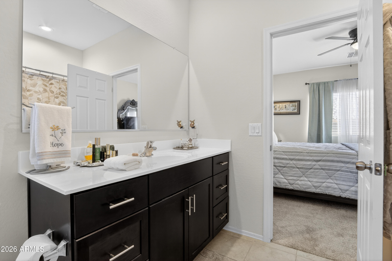
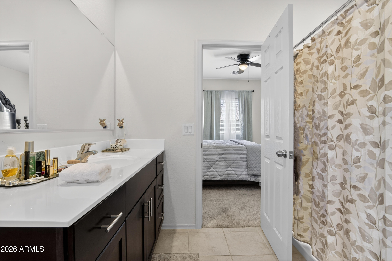
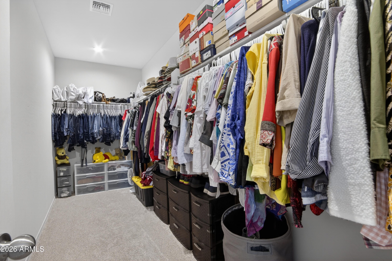
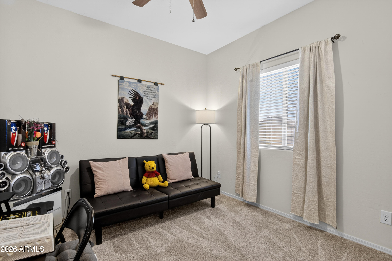
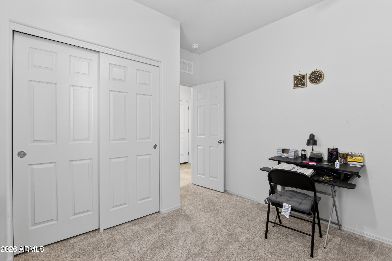
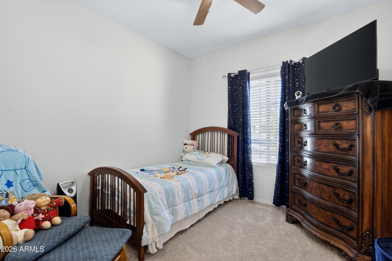
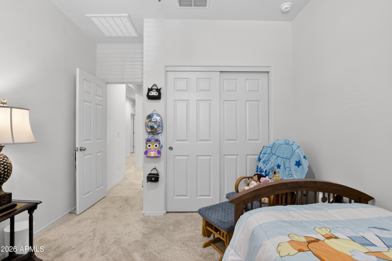
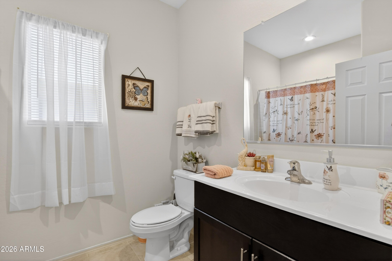
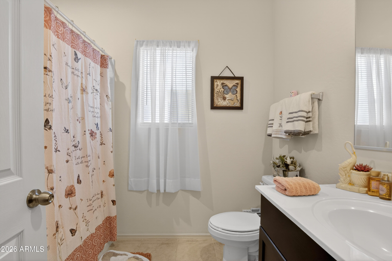
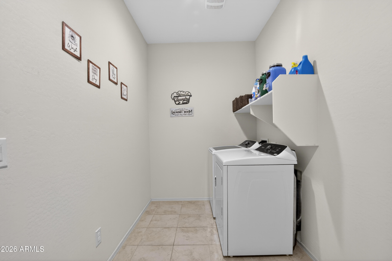
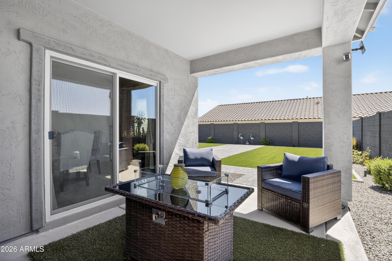
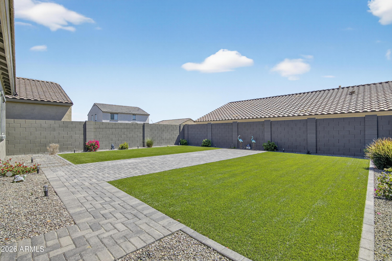
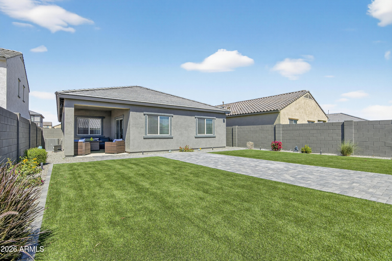
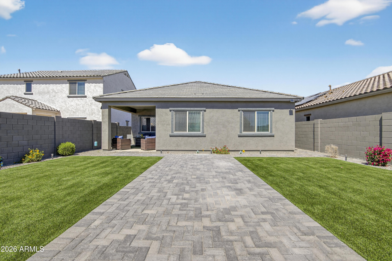
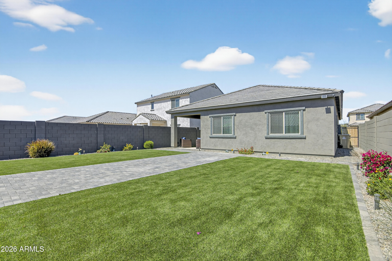
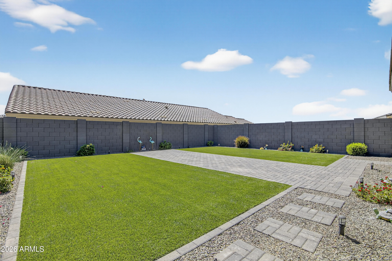
Skip the build time and move right into this pristine 2024-built single-story home in Buckeye's desirable Copper Falls community! Offering 3 bedrooms, 2 bathrooms, and a 2-car garage, this turn-key residence stands apart with its fully finished, low-maintenance backyard--complete with a covered patio, quality pavers, and premium artificial turf, ready for year-round outdoor enjoyment with zero extra out-of-pocket expense! Inside, you will find an inviting layout featuring easy-care tile flooring in main living areas, plush carpeting in bedrooms, recessed lighting, and ceiling fans throughout. The modern kitchen showcases rich espresso cabinetry with crown molding, gleaming granite countertops, stainless steel appliances, and a spacious center island with a breakfast bar. The private primary suite provides a relaxing retreat with a well-appointed bath and a generous walk-in closet. Added conveniences include a security screen door, complete Ring alarm system, and remaining balance on the transferrable 10 year builder warranty. Enjoy community parks, greenbelts, and walking trails, plus the incredible everyday convenience of a brand-new shopping center featuring a Fry's Supermarket right around the corner! An assumable 5.250% VA loan may also be available for qualified buyers--inquire for details.

3
beds

2
baths

1,585 Sq.Ft. LIVING AREA

5,174 Sq.Ft. lot

Albert C Watson

Albert C Watson

Features & Amenities

Interior

  • total bedrooms3
  • Total bathrooms2
  • full bathrooms2
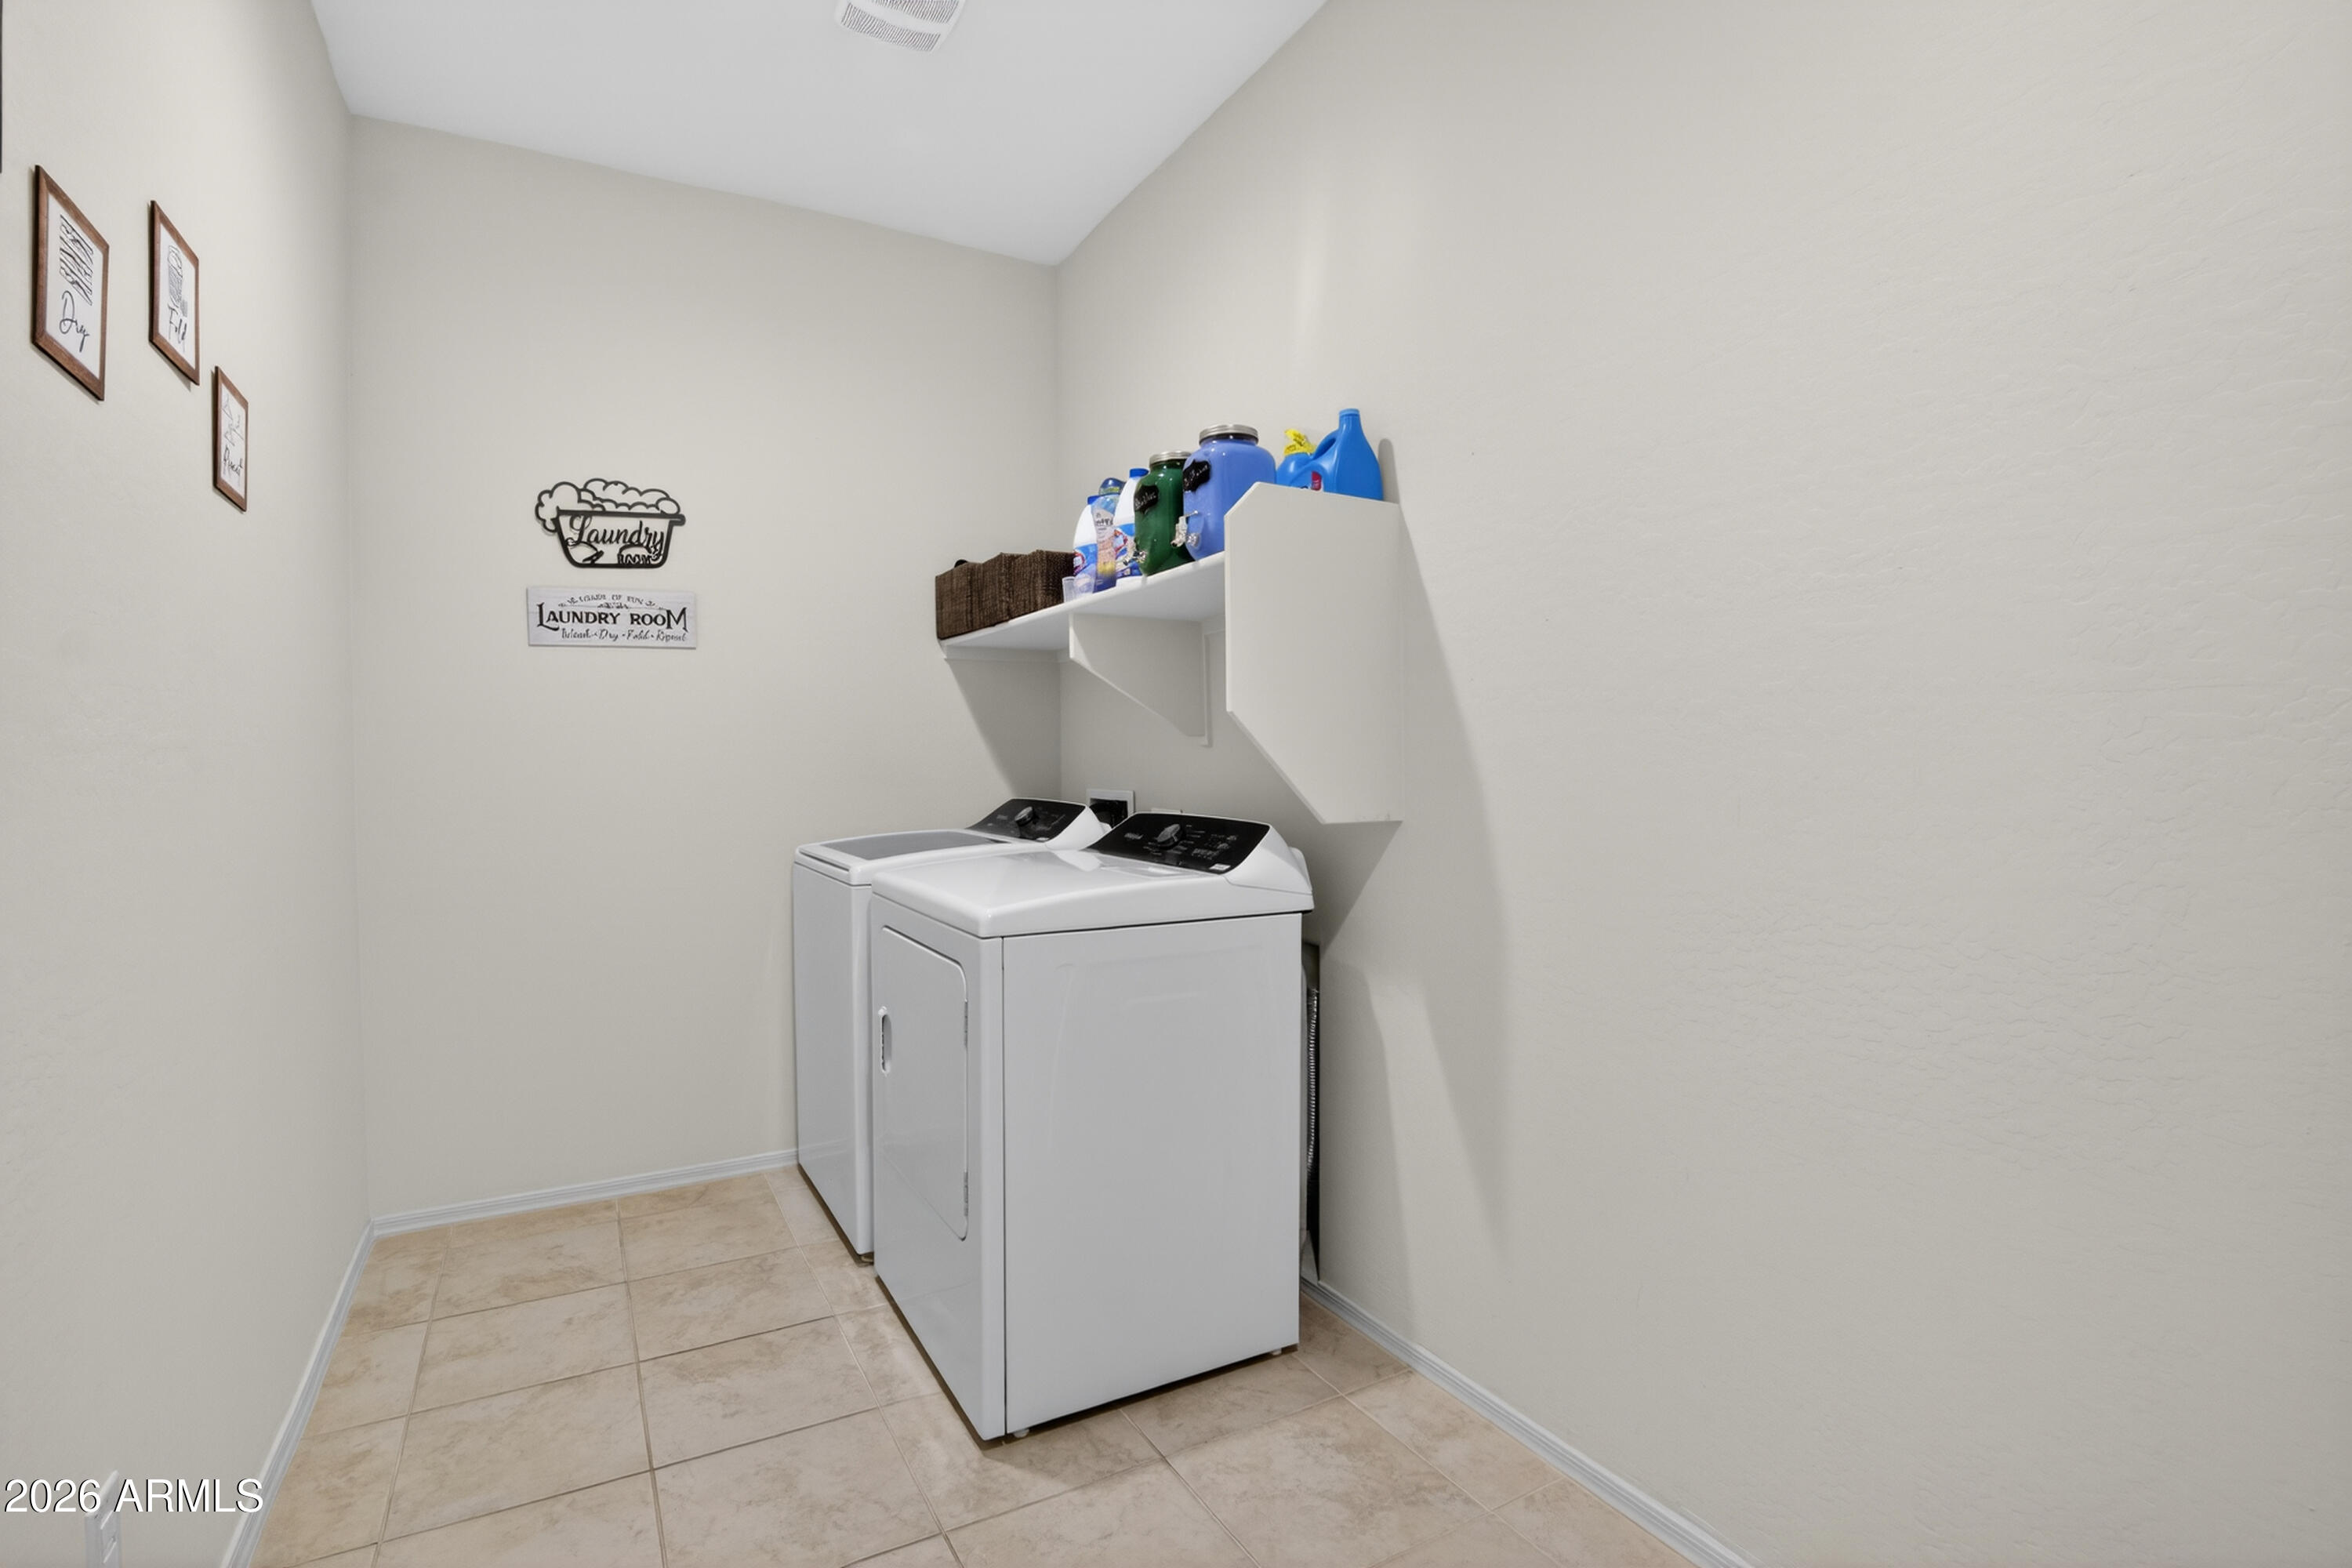
  • Laundry room Inside
  • Flooring Carpet, Tile
  • APPLIANCES Dryer, Washer, Built-in Microwave, Dishwasher
  • other interior Features High Speed Internet, Granite Counters, Eat-in Kitchen, Breakfast Bar, No Interior Steps, Kitchen Island, Pantry, 3/4 Bath Master Bdrm

Area & Lot

  • Status For Sale
  • Living Area1,585 Sq.Ft.
  • Total Area1,585 Sq.Ft.
  • Lot Area5,174 Sq.Ft.
  • MLS® ID7094557
  • TypeResidential
  • YEAR BUILT2024
  • Architecture StylesRanch
  • Elementary SchoolBales Elementary School
  • Middle SchoolBales Elementary School
  • High SchoolBuckeye Union High School
  • School DistrictBuckeye Union High School District

Exterior

  • STORIES1
  • Garage Space2.0
  • water SourcePublic
  • roofTile
  • lot featuresDesert Front, Synthetic Grass Back
  • parkingGarage Door Opener, Direct Access
  • HEAT TYPEElectric
  • AIR CONDITIONINGCentral Air, Ceiling Fan(s), Programmable Thmstat
  • sewerPublic Sewer
  • Disability FeaturesBath Lever Faucets
  • security FeaturesSecurity System Owned

Financial

  • Sales Price$392,500
  • Real Estate Tax $1,754/yr
  • HOA $102/mo
image

Schedule a Showing

I would love to show you my beautiful property. Please select your preferred date and time below. I will be in touch shortly to confirm your appointment.

Schedule a Showing

I would love to show you my beautiful property. Please select your preferred date and time below. I will be in touch shortly to confirm your appointment.

Thank you for your interest in 25187 W ROMLEY Road, Buckeye, AZ 85326. We are reviewing your request and will be in touch shortly!

Mortgage Calculator

Estimate your monthly mortgage payment, including the principal and interest, property taxes, and HOA. Adjust the values to generate a more accurate rate.

All estimates are provided for informational purposes only. Actual amounts may vary.
$0,000 Your Payment 20 15 65
$0,000 Your Payment

Real Estate, Done with Care & Precision

When it comes to real estate, Albert C Watson understands that every client has unique goals and priorities. From the first meeting to closing day, Albert ensures that your needs come first, delivering a tailored approach and expert guidance every step of the way.

Follow Me on Instagram